

Address
273 Summit View Drive, Mcdonough, GA
Price
$ 389,000
Property Attributes
- MLS#10882719
- TypeSingle Family
- Listing Status New
- CountyHenry
- CityMcdonough
- NeighborhoodThe Summit @ Eagles Landing
- Zip30253
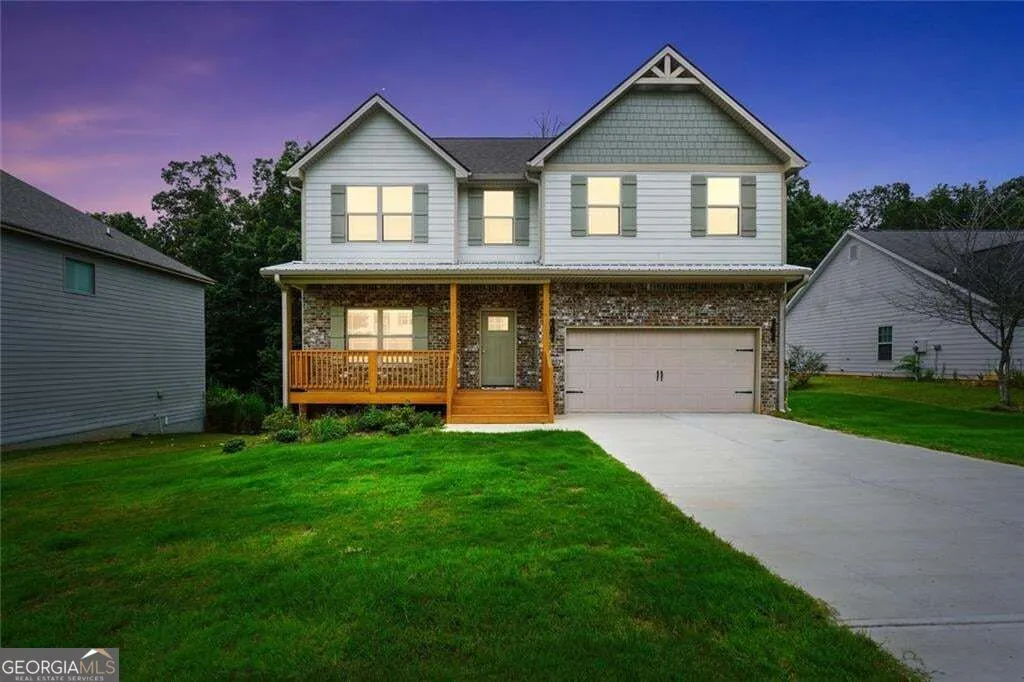
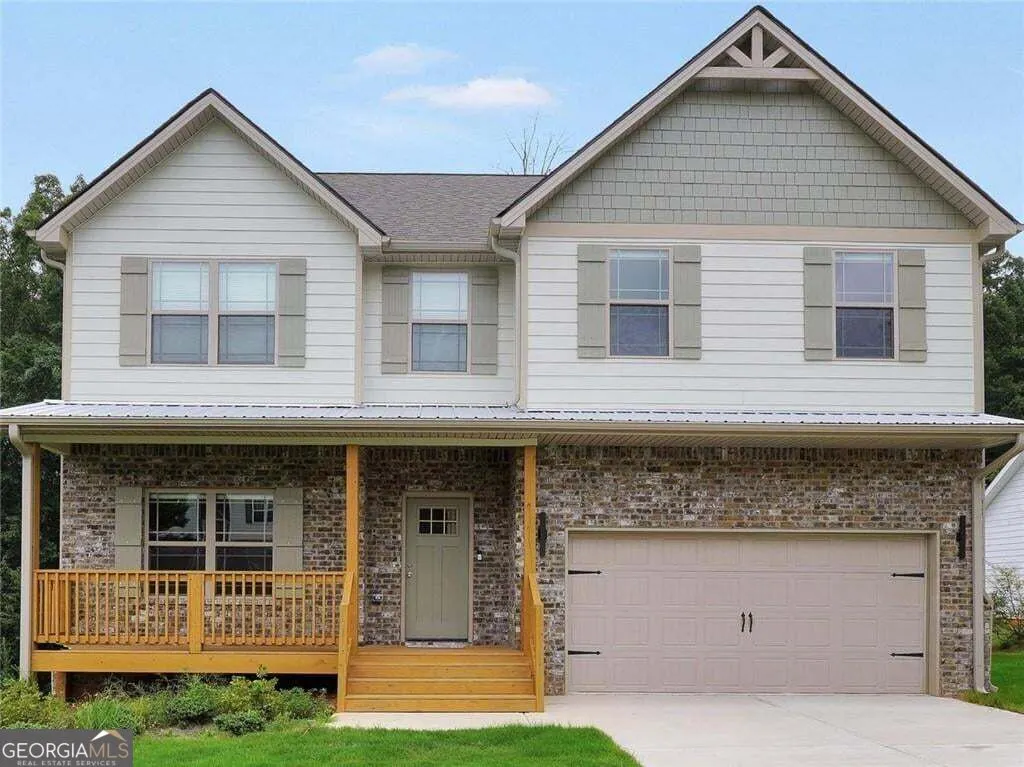
- StyleCraftsman
- Year Built2024
- Taxes$ 6947
- Price$ 389,000
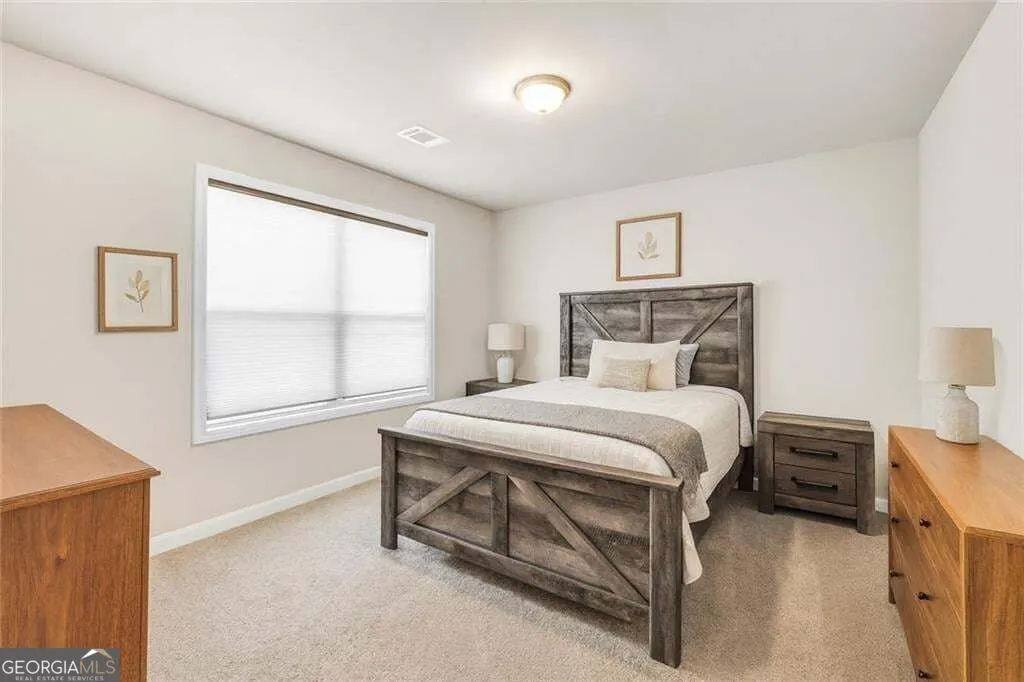
- Bedrooms4
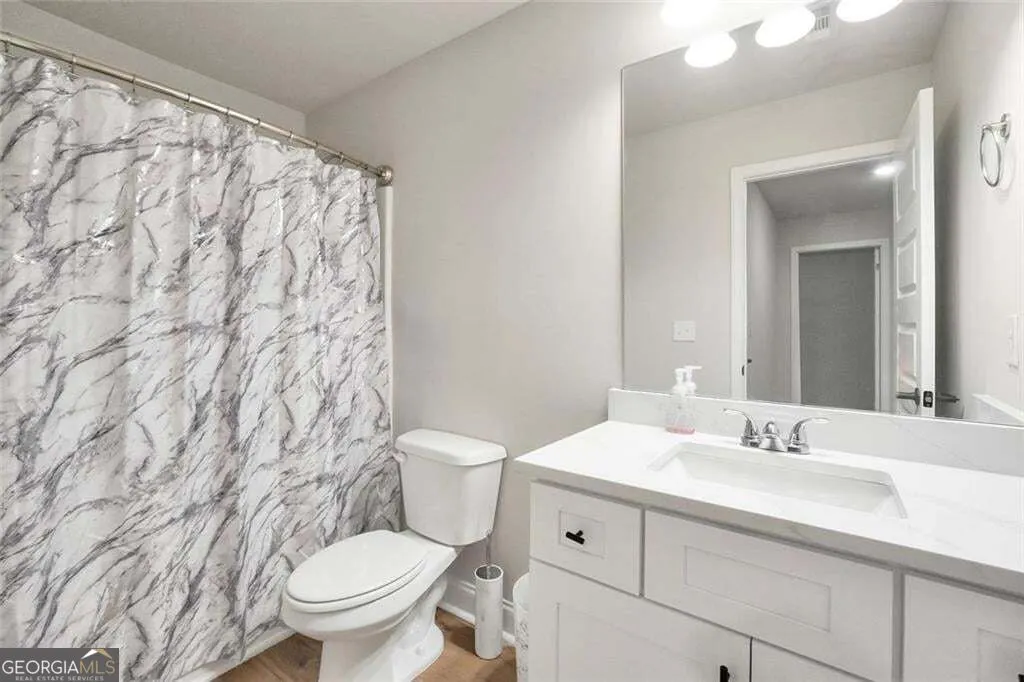
- Full Bathrooms2
- Half Bathrooms1
- Sqr Footage2238
- Lot Size0.26 Acres
Data Source:
Georgia MLS (GAMLS)
Property Description
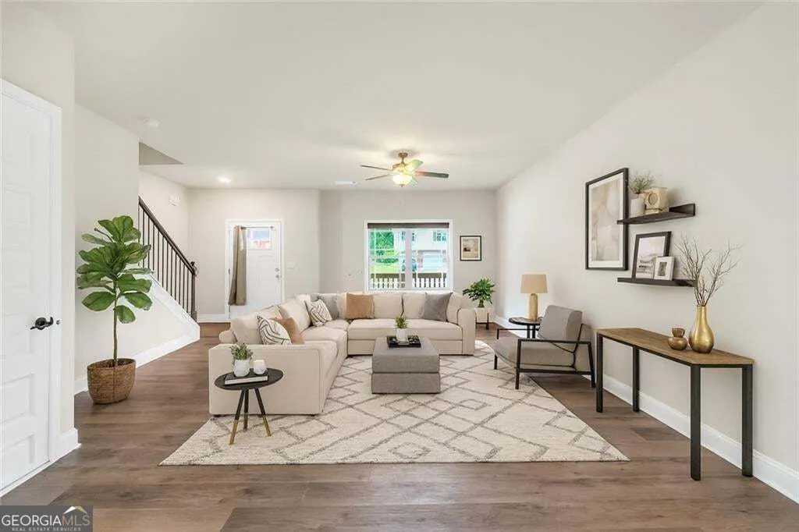
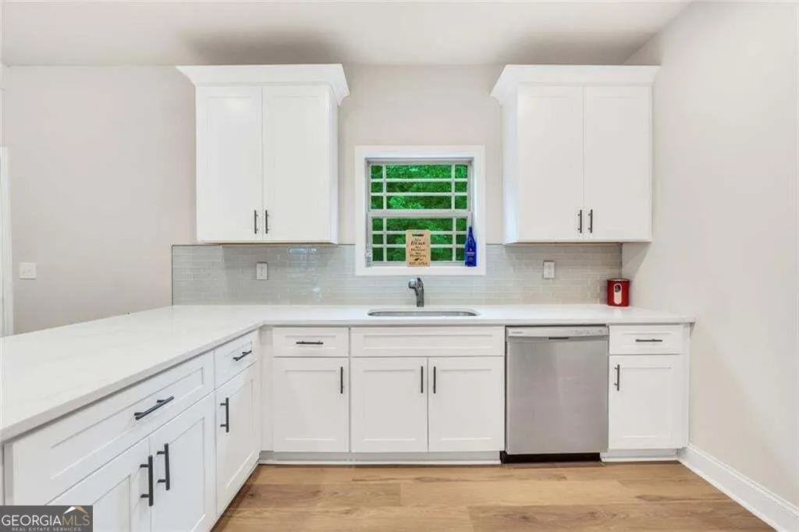
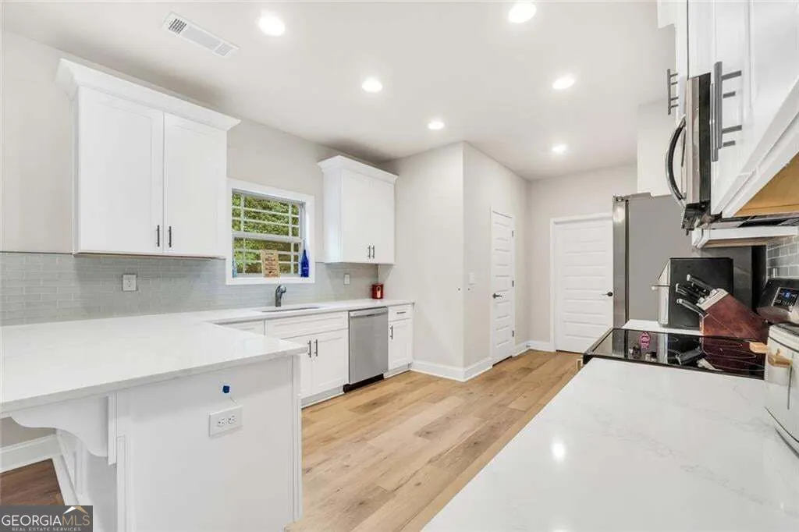
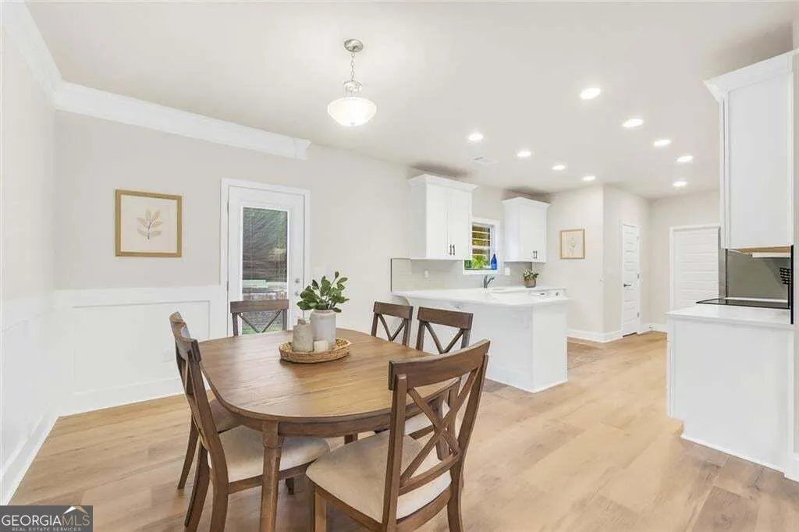
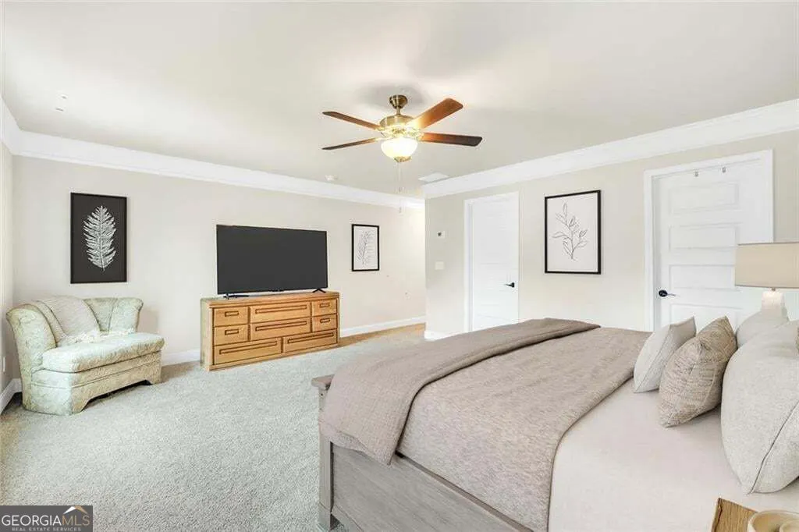
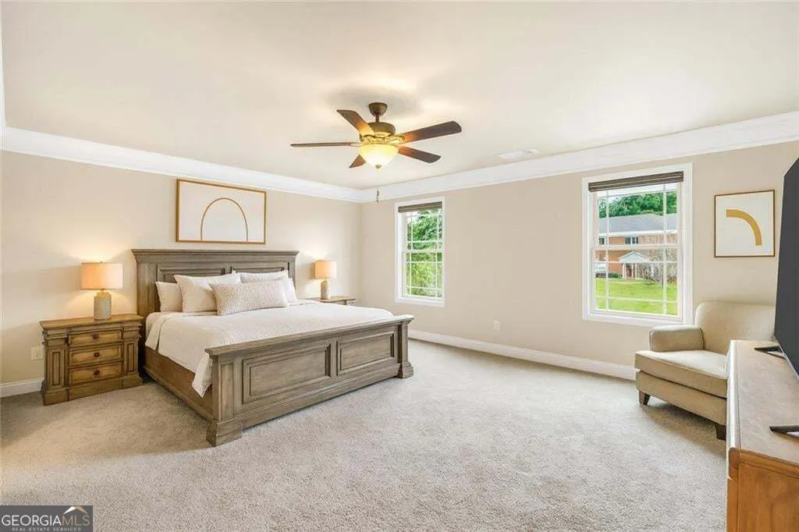
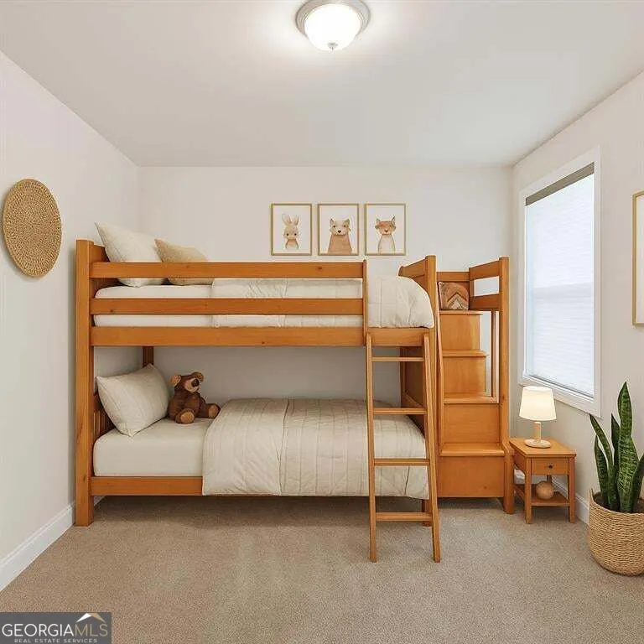
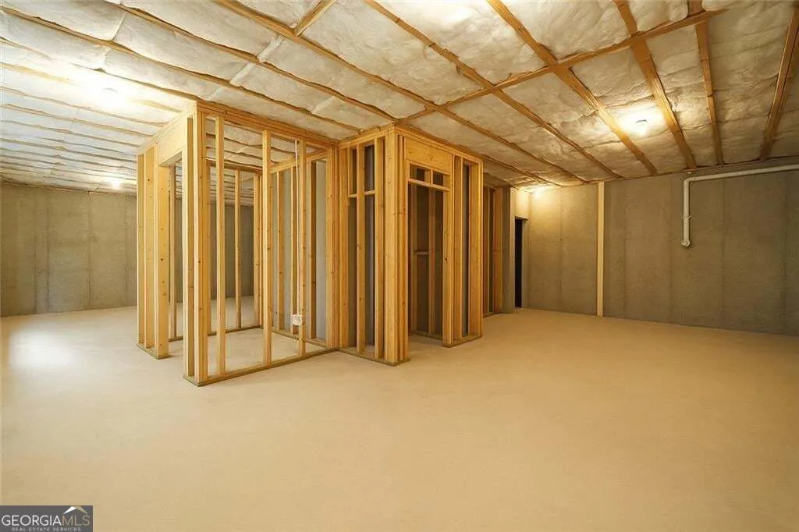
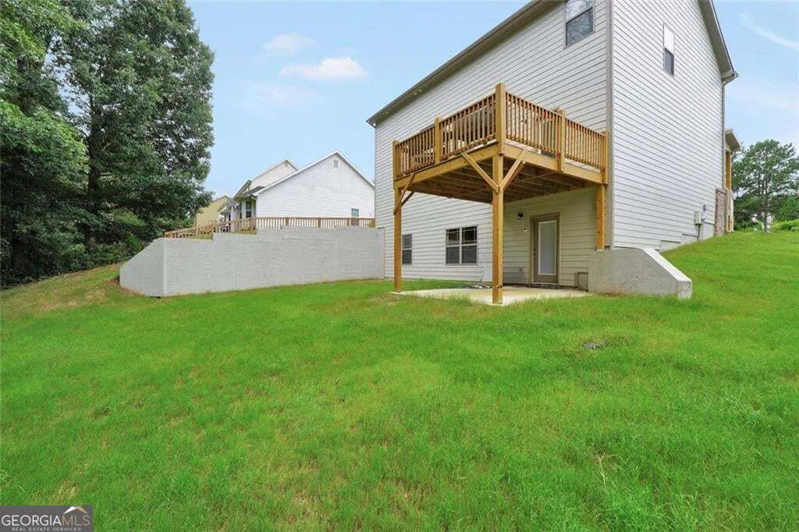
Looking for a newer home in McDonough with room to grow, a great location, and neighborhood amenities? Built in 2024, this 4-bedroom, 2.5-bath home offers the comfort of newer construction, a full unfinished basement, and a location that makes everyday life a little easier. Imagine having plenty of space to spread out, with four bedrooms and an entire unfinished basement waiting for your ideas. Whether you've been dreaming of a home gym, movie room, game room, home office, or simply need extra storage, the possibilities are there to make this space your own. One of the best parts of living here is having so much to enjoy right in your own neighborhood! Spend summer afternoons at the community pool, enjoy a friendly match on the tennis courts, or take advantage of the neighborhood playground. It's the kind of community where you can enjoy being outdoors without having to go far from home. And let's talk about location! Situated in the Union Grove School District, this home offers convenient access to I-75 for commuting toward Atlanta and surrounding areas. You're also close to Costco, shopping, grocery stores, and the growing selection of restaurants around the Jodeco Road area. If you've been searching for a 4-bedroom home in McDonough, a newer home with an unfinished basement, or a home near Union Grove schools with a community pool and tennis courts, this one deserves a look. **Offered at $389,000**, this home gives you newer construction, room for future possibilities, neighborhood amenities, and everyday convenience, all without having to start from scratch with a new build.
| Elementary School | Middle School | High School |
|---|---|---|
| Hickory Flat Elementary School | Union Grove Middle School | Union Grove High School |
| Price History | |
|---|---|
| 11/1/2026 | Listed $389,000 |
General Features
| Sewer | Public Sewer |
|---|---|
| Heating | Central,Electric |
| Cooling | Central Air,Electric |
| Utilities | Cable Available,Electricity Available,High Speed Internet,Phone Available,Water Available |
| Roof | Composition |
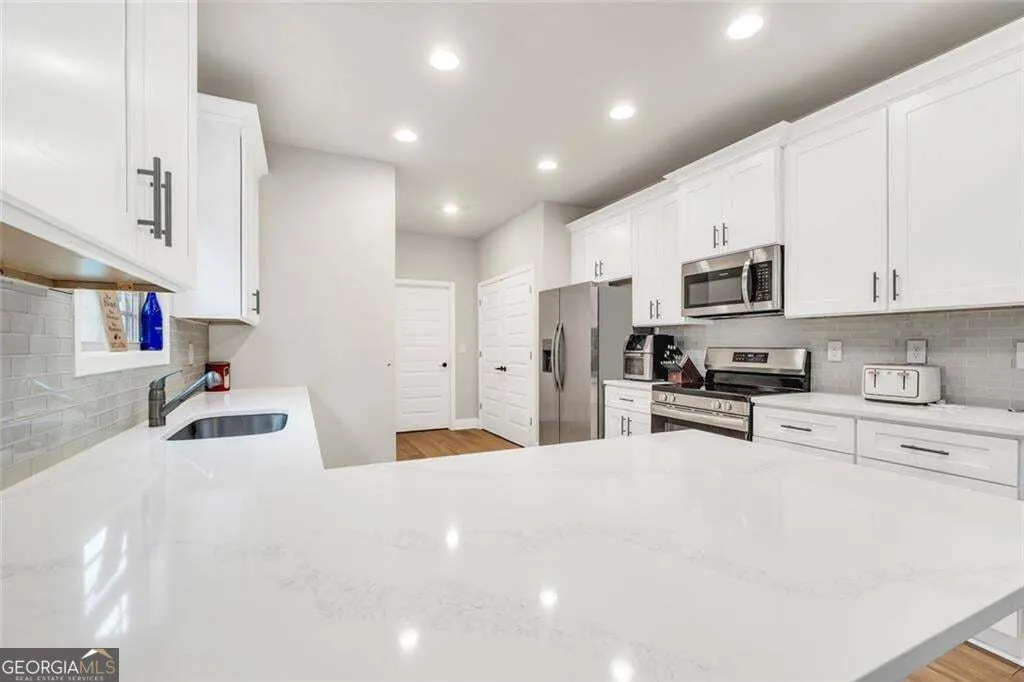
| Appliances | Dishwasher,Electric Water Heater,Microwave,Range,Stainless Steel Appliance(s) |
| HOA Fee | 400 |
| Association Fee Includes | Maintenance Grounds,Swimming,Tennis |
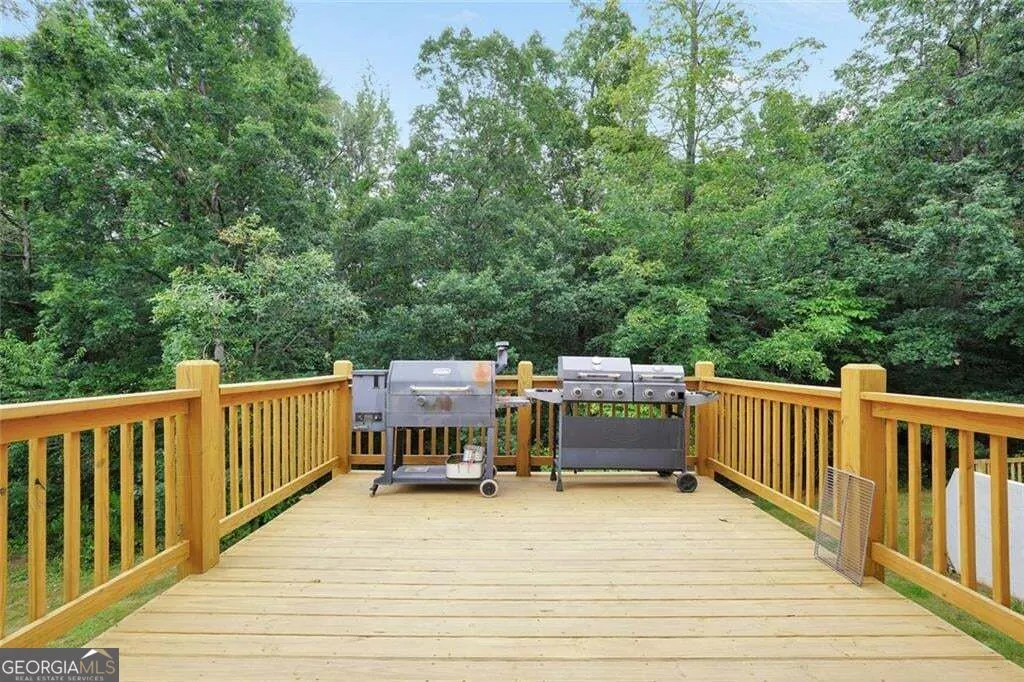
| Patio/Porch Features | Deck,Porch |
| Architectural Style | Craftsman |
| Pool Features | In Ground |
| Security Features | Smoke Detector(s) |
| Construction Materials | Brick,Wood Siding |
| Year Built | 2024 |
| Electric | 220 Volts |
| Levels | Two |
| Property Subtype | Single Family Residence |
| Tax Year | 2025 |
| Community Features | Playground,Pool,Sidewalks,Street Lights,Tennis Court(s) |
| County | Henry |
| New Construction | false |
| Property Type | Residential |
| HOA | true |
| Attached Garage | false |
| Subdivision Name | The Summit @ Eagles Landing |
| Garage Y/N | true |
| Full Baths | 2 |
| Status | New |
| Directions | GPS friendly |
| High School | Union Grove |
| City | Mcdonough |
| Lot Size Units | Square Feet |
| Lot Size Square Feet | 11325.6 |
| Carport Y/N | false |
| Elementary School | Hickory Flat |
| Property Attached Y/N | false |
| Land Lease Y/N | false |
| Tax Annual Amount | 6947 |
| Home Warranty Y/N | false |
| Middle/Junior High School | Union Grove |
| Property Condition | Resale |
| Structure Type | House |
| Building Area Units | Square Feet |
| Living Area Units | Square Feet |
| Standard Status | Active |
Interior Features
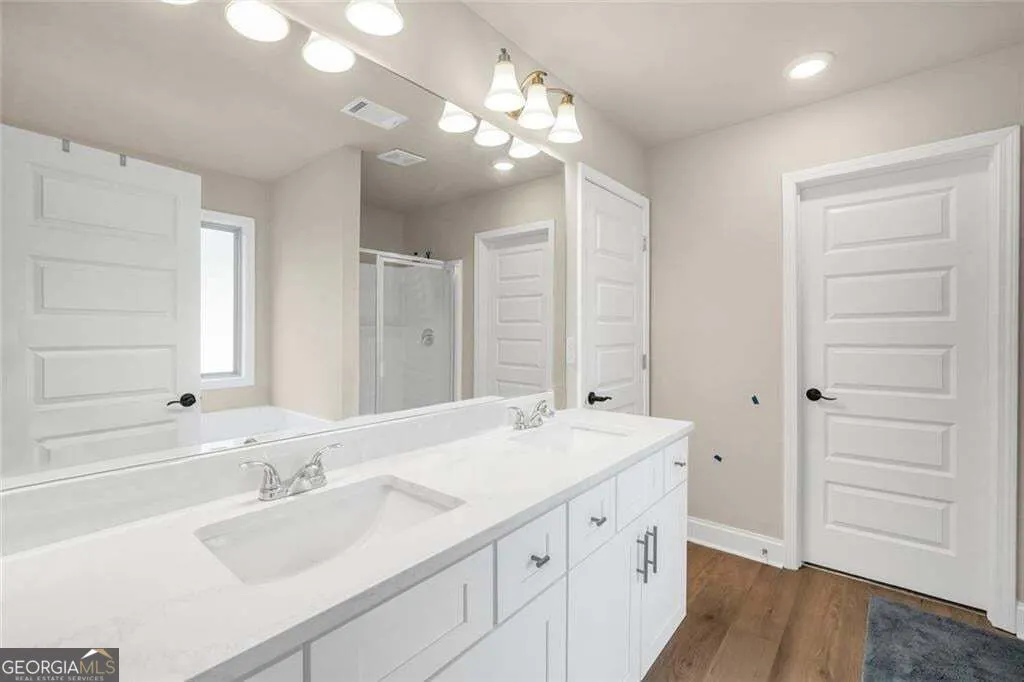
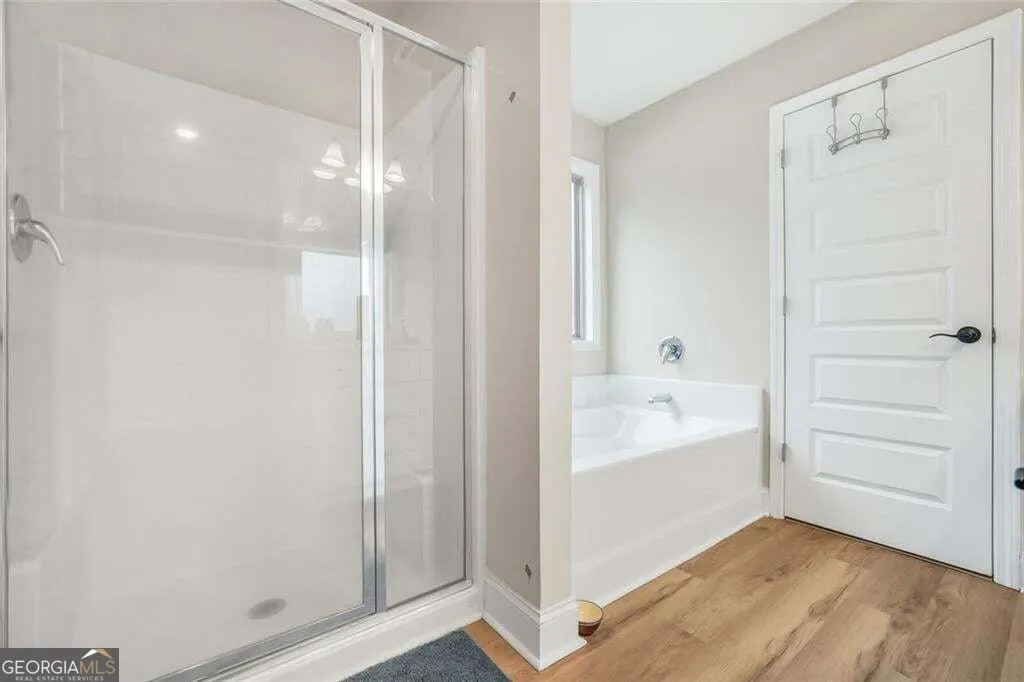
| Interior Amenities | Double Vanity,High Ceilings,Separate Shower,Soaking Tub,Tile Bath,Walk-In Closet(s) |
|---|---|
| Basement | Bath/Stubbed,Exterior Entry,Partial |
| Flooring | Carpet,Laminate,Tile |
| Common Walls | No Common Walls |
| Air Conditioning Y/N | true |
| Heating Y/N | true |
| Fireplace Y/N | false |
| Above Grade Finished Area | 2238 |
| Half Baths | 1 |
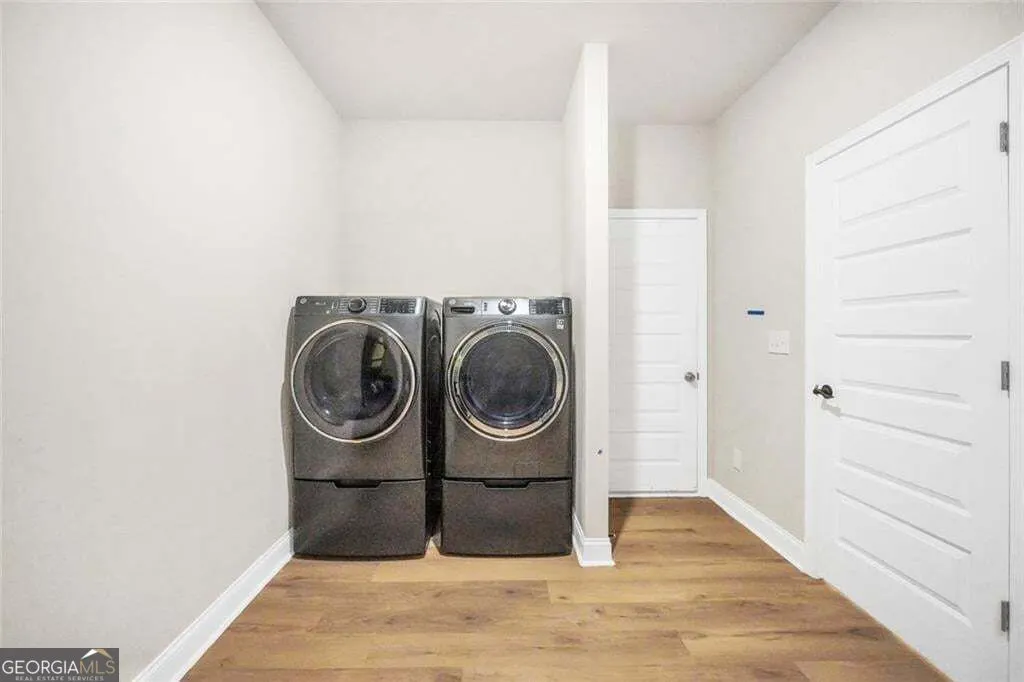
| Laundry Features | Common Area |
| Total Bedrooms | 4 |
| Below Grade Finished Area Unit Type | Square Feet |
| LivingAreaSource | Public Records |
| Above Grade Finished Area Unit Type | Square Feet |
| Kitchen Features | Breakfast Bar,Kitchen Island,Pantry,Solid Surface Counters |
| Total Baths | 3 |
| Dining Room Features | Dining Rm/Living Rm Combo |
Exterior Features
| Exterior Amenities | Balcony |
|---|---|
| Parking Features | Garage,Garage Door Opener |
| Lot Features | None |
| Water Source | Public |
| Total Parking | 4 |
| Lot Size Area | 11325.6 |
| Foundation Details | Pillar/Post/Pier |
| Building Area Total | 2238 |
| Lot Size Acres | 0.26 |
| Lot Size Source | Public Records |
Amenities
- Foreclosure
- Views
- Short Sale
- New Construction
- Adult 55+
- Lease To Own
- No HOA Fees
- Furnished
- Primary On Main
- Air Conditioning
- Seller Finance
- Green
- Fixer Upper
- Horse
- Golf
- Fireplace
- Deck
- Garage
- Basement
- Pool
Property vs Single Family Average in 30253
Price
Taxes
Year Built

 ©2026 Georgia Multiple Listing Service All information deemed reliable but not guaranteed. All properties are subject to prior sale, change or withdrawal. Neither listing broker(s) or information provider(s) shall be responsible for any typographical errors, misinformation, misprints and shall be held totally harmless. Listing(s) information is provided for consumer's personal, non-commercial use and may not be used for any purpose other than to identify prospective properties consumers may
